







For sale · Dubai Hills Estate
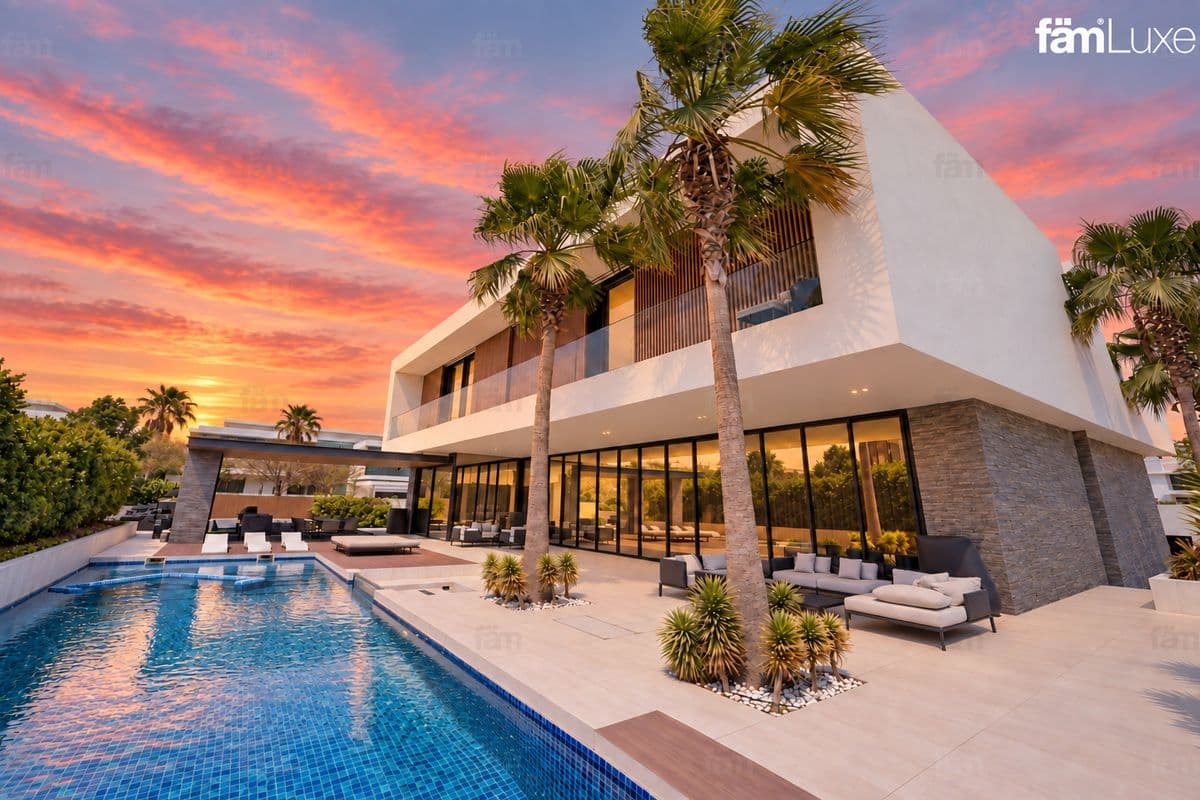
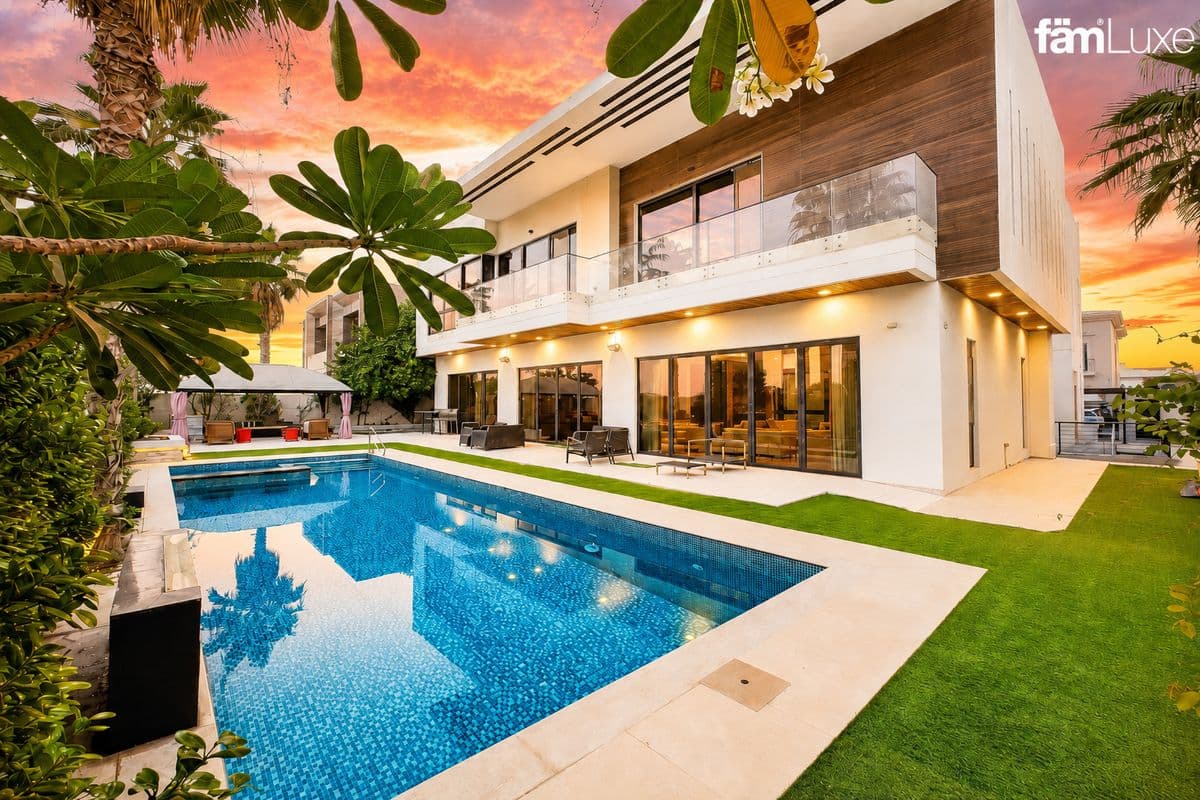
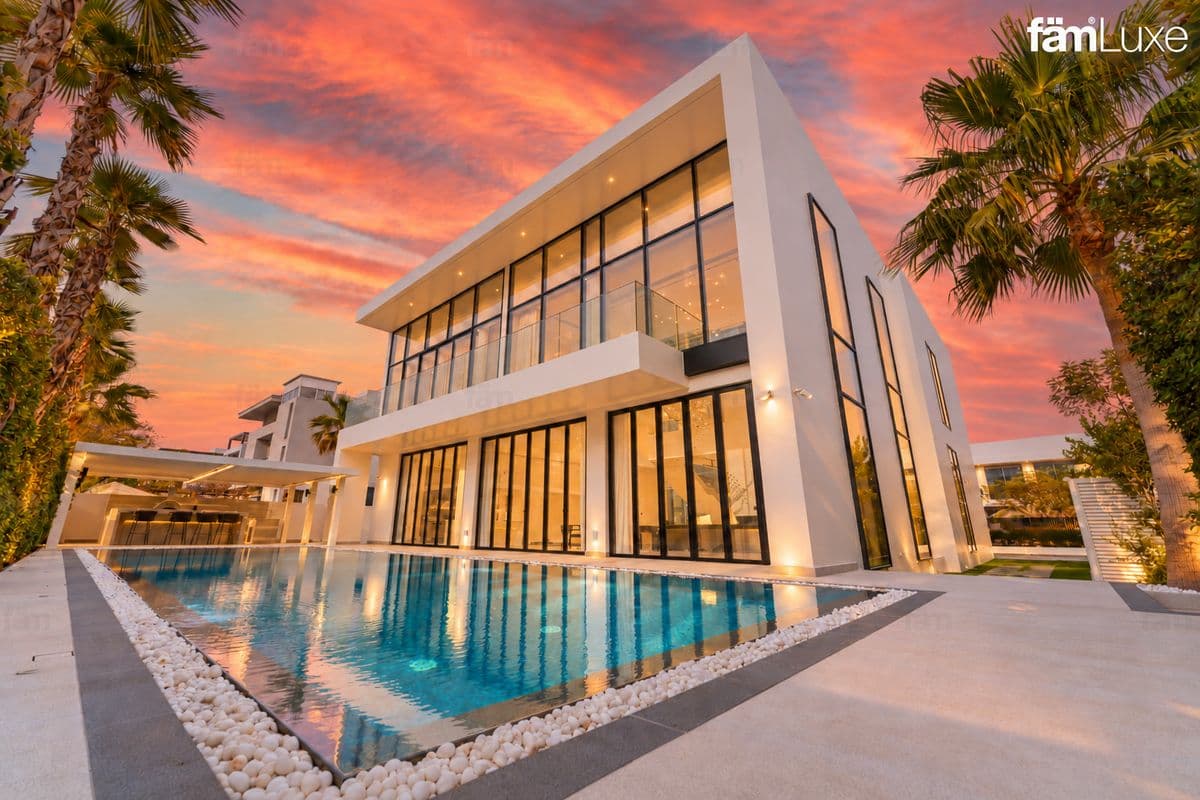
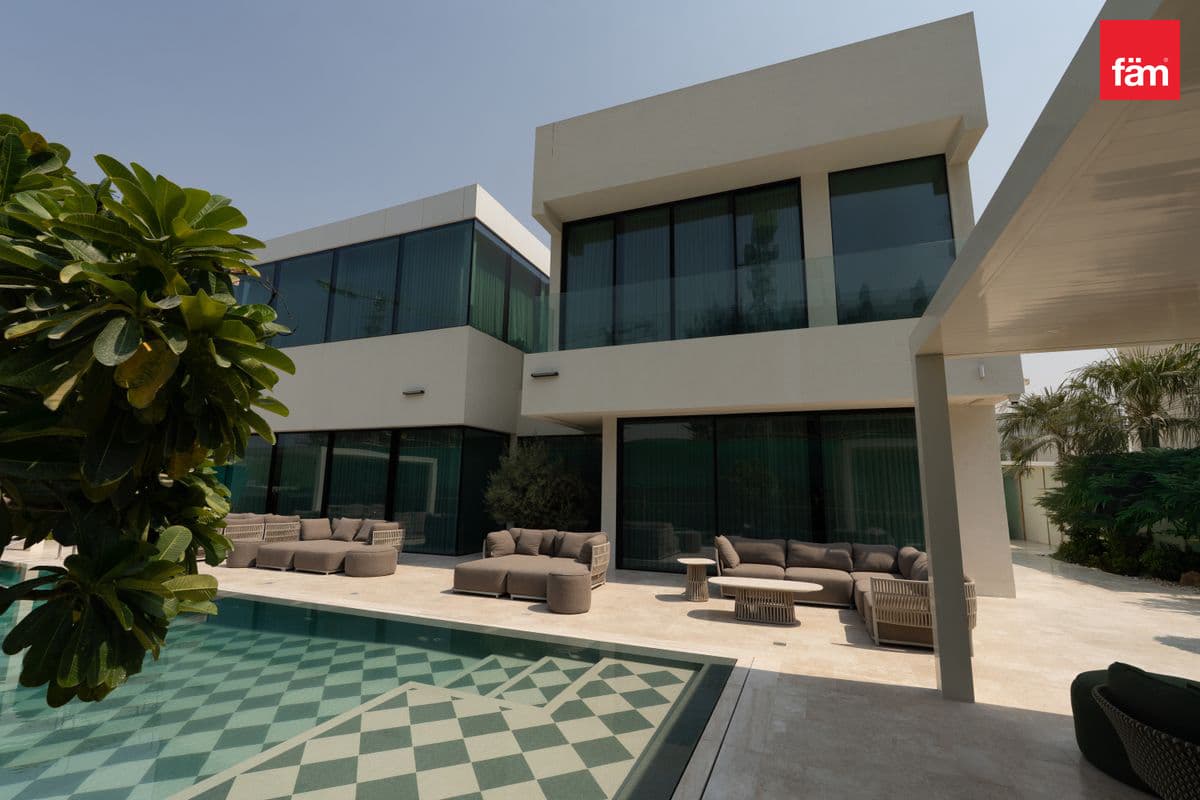
5 bedroom villa in The Parkway at Dubai Hills
5br Villa | Resort-Style Pool & Private Cinema
- Bedrooms
- 5
- Bathrooms
- 6
- Size
- 11,564 sq. ft.
- Price per sq. ft.
- AED 3,718
- Parking
- 0
- View
- Community
- Furnishing
- Furnished
- Status
- Ready
- Availability
- Vacant
- Reference
- VS-118908
- Listed
- 2 weeks
The residence
Bespoke Furnishings & Premium Inclusions
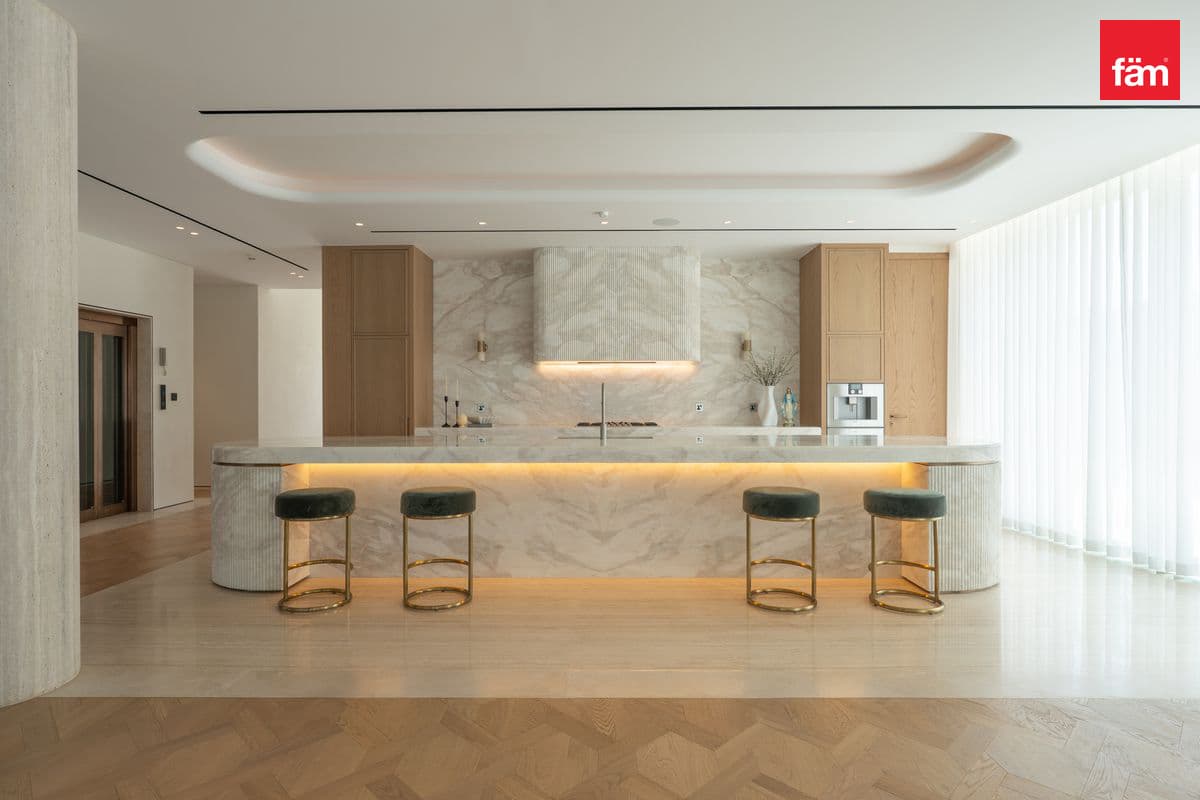
Set on an expansive 11,564 sq. ft. plot with a built-up area of approximately 9,073 sq. ft., this fully furnished residence is vacant and ready for immediate occupancy.
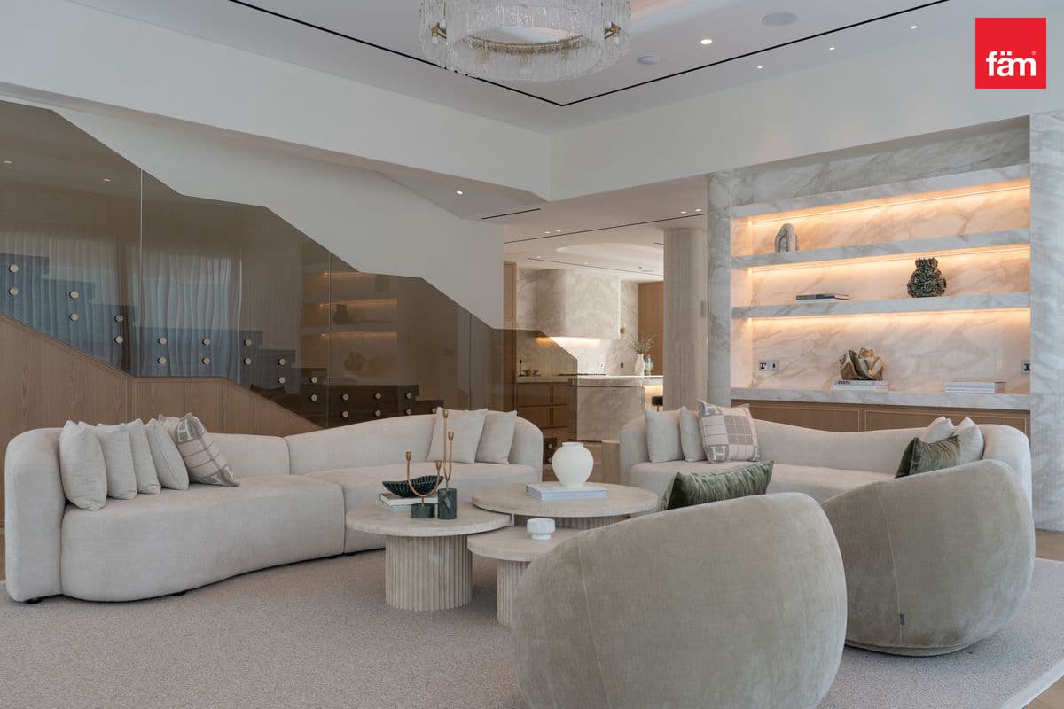
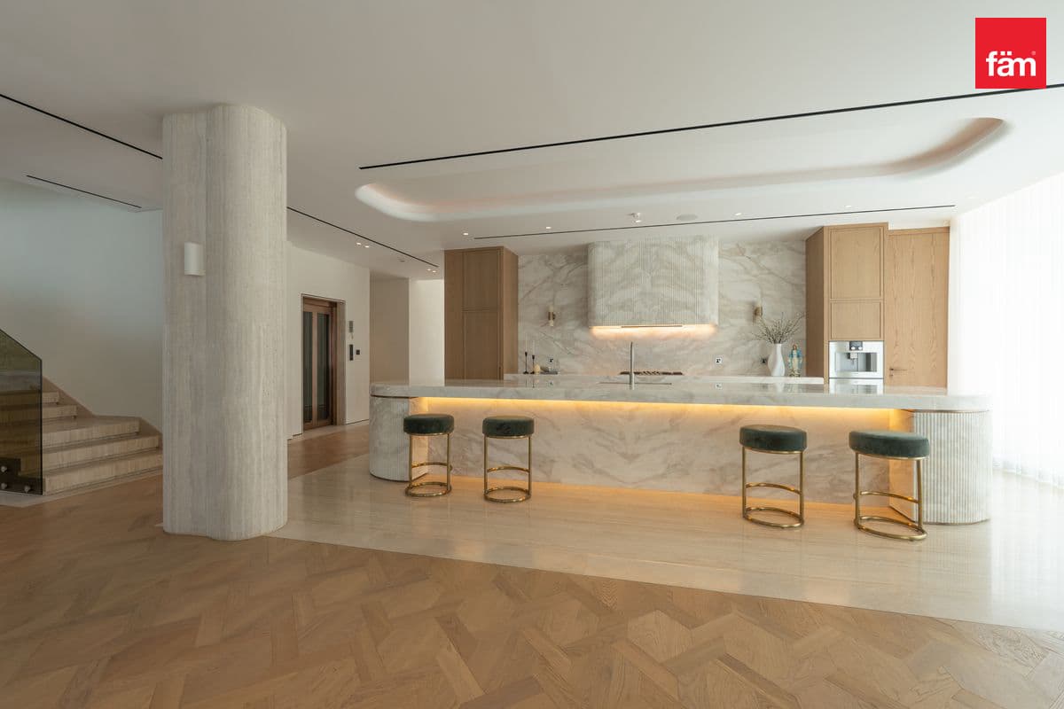
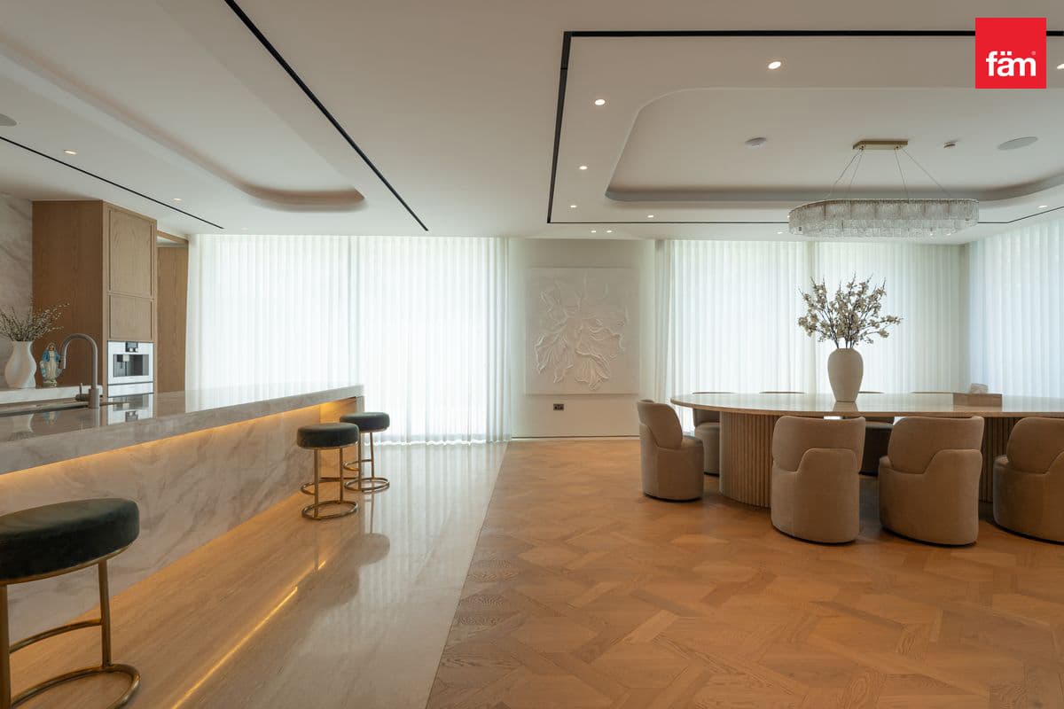
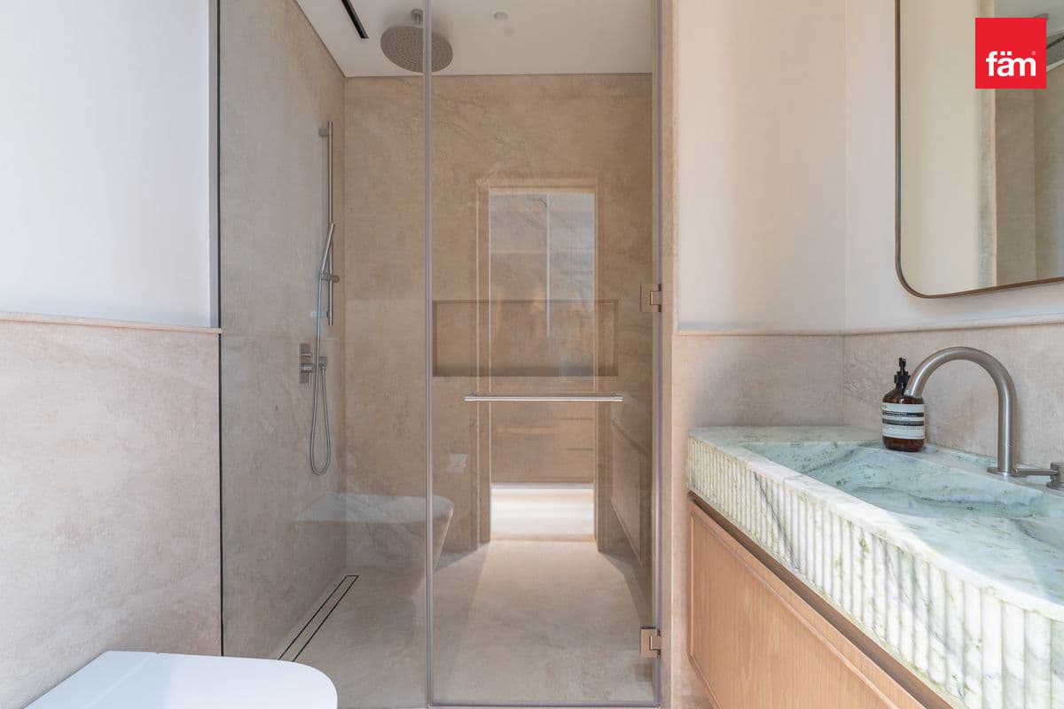
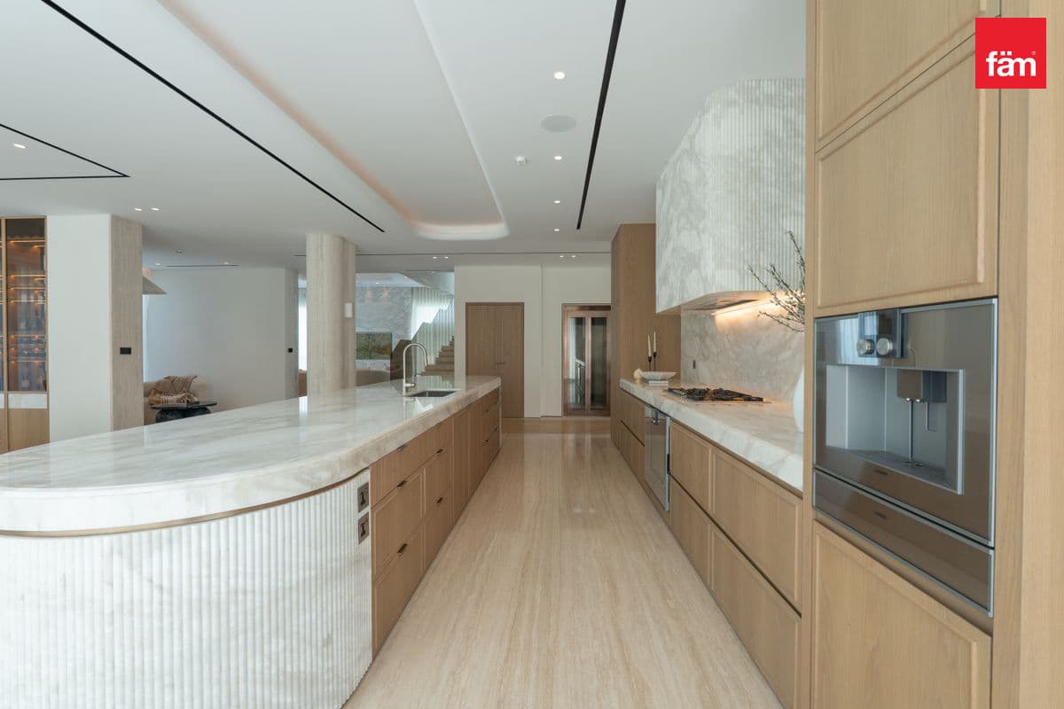
This exceptional home is offered as a fully furnished, turnkey luxury residence, featuring bespoke furniture, curated décor, premium European appliances, designer lighting and a professionally equipped private gym.
Bespoke Interiors & Furniture
Custom-designed living and cinema room furniture
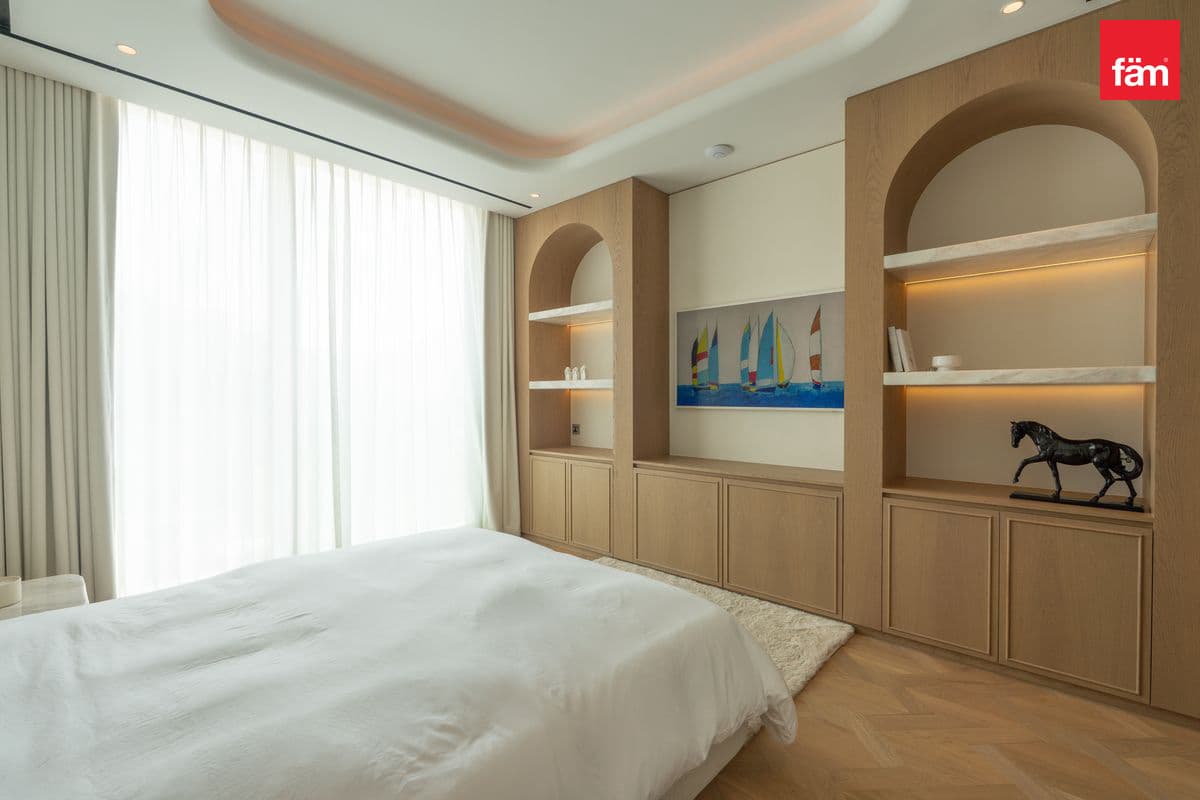
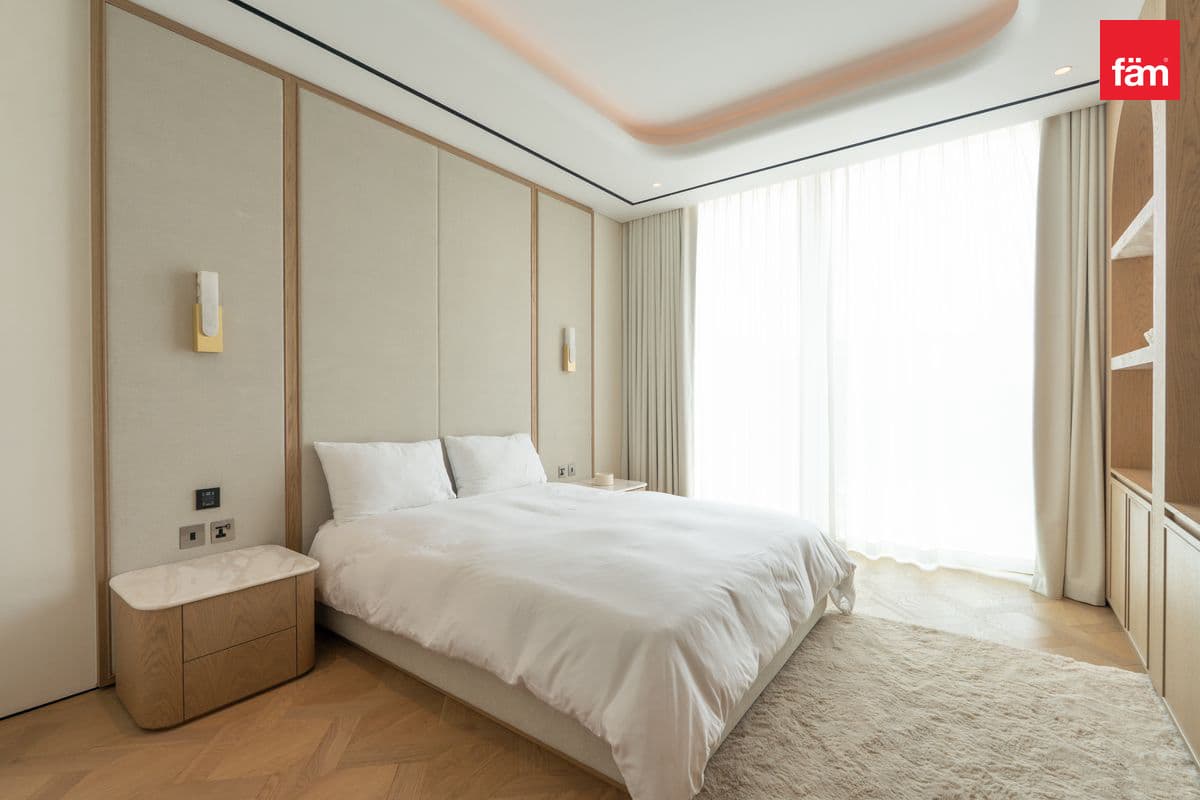
Bespoke master bedroom furniture and upholstered pieces
Executive office furniture, including a 2.5m Verdi Alpi stone desk with travertine base
Solid Turkish beige travertine coffee tables
Custom rugs, premium mattresses and curated accent seating
Premium Outdoor Furniture
Large outdoor dining tables and extensive seating
Modular lounge areas and poolside loungers
Custom cushions and poufs with premium Sunbrella fabrics
Ceramic, aluminium, rope and stainless-steel finishes
High-End European Appliances
Gaggenau 400 Series ovens, coffee machine and warming drawers
Miele ovens, gas hob, dishwasher, washing machines and dryers
Integrated refrigerators and freezers
Three-door bottle cooler with capacity for approximately 119 bottles
Built-in Beefeater five-burner outdoor BBQ
Designer Lighting & Décor
Bespoke bronze, marble, travertine and natural stone lighting
Fluted glass and bronze wall lights
Warm 3000K architectural lighting throughout
Curated artwork, designer rugs, sculptural pieces and accessories
Professional Private Gym
Matrix commercial fitness equipment
Endurance treadmill and CXP indoor cycle
Matrix Versa functional trainer and MEGA half rack
Adjustable dumbbells, Olympic bars, bumper plates and kettlebells
Professional gym flooring and accessories
Turnkey Luxury Living
A complete luxury residence designed for immediate enjoyment, combining bespoke interiors, premium appliances, designer lighting, curated artwork, extensive outdoor furnishings and a fully equipped private gym.
Features and amenities
The residence
- Sauna
- Garage
- Balcony
- Elevator
- Brand new
- Furnished
- Maid Room
- Renovated
- Study Room
- Driver Room
- Private Gym
- Wine Cellar
- Pets Allowed
- Private Pool
- Storage Room
- Private Garden
- Walk-In Closet
- Gated Community
- Air Conditioning
- Smart home system
- Built In Wardrobes
- Kitchen Appliances
Building
- Basement
- Security
- Central A/C
- Golf Course
- Shared Pool
- CCTV Cameras
- Pets Allowed
- Landmark View
- Valet Parking
- Jogging Tracks
- Covered Parking
- Community Center
- Supermarket Nearby
- Available Networked
Prices in Dubai Hills
Median price per square foot of sales registered with the Dubai Land Department.
Estimated rent, by fäm: AED 1,149,888The annual rent this home would be expected to achieve.
Market activity in Dubai Hills Estate
Sales registered each month.
| Nov 2025 | 4 sales |
|---|---|
| Dec 2025 | 30 sales |
| Jan 2026 | 97 sales |
| Feb 2026 | 15 sales |
| Mar 2026 | 21 sales |
| Apr 2026 | 35 sales |
| May 2026 | 9 sales |
| Jun 2026 | 11 sales |
| Jul 2026 | 5 sales |
| Aug 2026 | 8 sales |
| Sep 2026 | 7 sales |
| Oct 2026 | 5 sales |
Mortgage estimate
An indication, not an offer. Our advisors can introduce private bank lenders.
- Monthly instalment
- AED 227,684
- Amount borrowed
- AED 32,250,000
- Total interest
- AED 11,465,284
- Number of payments
- 192
Estimated monthly
AED 227,684
Over 16 years at 4%
Location
- Community
- Dubai Hills Estate
- Project
- Dubai Hills
- Developer
- Emaar
Open in Google MapsMap data © OpenStreetMap contributors
Schools nearby
- GEMS Wellington Academy Al Khail L.L.CUK · Very good0.9 km
- GEMS International School Al Khail L.L.CInternational Baccalaureate · Good0.9 km
- GEMS New Millennium School L.L.CUK · Very good1.1 km
- Ambassador International Academy L.L.CInternational Baccalaureate · Good2.5 km
- Springdales School L.L.CUK · Good2.8 km
- Oak Tree Primary SchoolUK · Not inspected due to COVID 193.0 km
- Dewvale School L.L.CIndian · Not inspected yet3.0 km
- Kings School Al Barsha L.L.CUK · Outstanding3.1 km